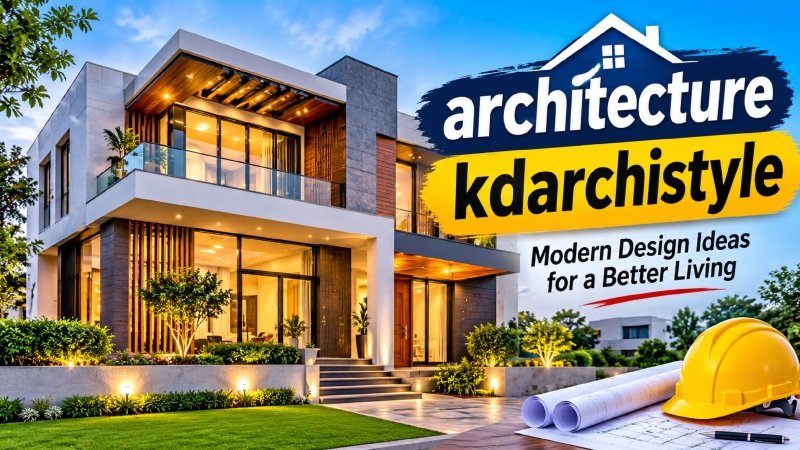
Architecture kdarchistyle is not a recognized architectural style. It is an informal online label, most often used to describe clean-lined, practical homes with neutral materials, flexible rooms, and a strong link to the outdoors. No architect, museum, or reference work we checked defines it, so the smartest way to use the term is as shorthand for a look. You then build that look with established design principles.
This guide explains where the label seems to come from, which real styles it overlaps with, and how to bring its best ideas into your own home.
What “Kdarchistyle” Refers To
Pages that use the phrase architecture kdarchistyle tend to describe the same cluster of ideas: simple structure, practical layouts, calm color palettes, and natural touches such as wood and plants. Beyond that, the descriptions drift apart. Some attribute it to a firm called KD Architects. Others present it as a rebranded version of minimalism. A few attach it to landscaping advice.
We could not find independent documentation, such as a published portfolio, a design statement, or coverage in established architecture media, that confirms any of these origins. When definitions conflict and no primary source exists, a term works more like a nickname than a style. That is not a problem, as long as you know what you are actually shopping for.
The Real Styles Behind the Description
Almost everything attributed to this label already has a proper name.
Modern architecture is generally dated to roughly the 1920s through the 1970s. It followed principles such as “form follows function,” avoided ornament, favored horizontal lines and large glass openings, and showed materials honestly.
Contemporary architecture is simply what is being designed now. It has no fixed rulebook, borrows freely from modernism, and often responds to current priorities such as energy performance and smart-home technology.
| Modern | Contemporary | |
| Time frame | A defined 20th-century movement | The present, always shifting |
| Rules | Clear guiding principles | Flexible, mixed influences |
| Typical feel | Disciplined, consistent | Adaptive, sometimes sculptural |
| Good fit if you want | A timeless, restrained look | Room for personal expression and new technology |
Most of what blogs call kdarchistyle sits between the two: modern restraint with contemporary flexibility. People also often say “modern” when they mean “contemporary,” so showing photos to a designer prevents misunderstandings.
Six Design Traits Worth Borrowing
These are the traits that appear most often in descriptions of architecture kdarchistyle, and all of them are sound, proven practice.
1. Proportion Before Decoration
Room shapes, ceiling heights, and window placement do more for a space than any accessory. Fix the layout first.
2. A Short Material List
Choose two or three main materials and repeat them, for instance pale plaster, natural oak, and matte black metal. Repetition reads as calm and intentional, and it simplifies upkeep.
3. Generous Natural Light
Place seating and work areas near windows, and use light-colored surfaces to bounce daylight deeper into the room. Add warm artificial lighting at several heights for evenings.
4. Warm Neutrals With Texture
White, beige, and soft gray are easy to live with, but they need texture, such as linen, wool, wood grain, or rough stone, so the room does not feel flat.
5. Flexible Rooms
A guest room that doubles as an office, or a dining table that works as a desk, makes a home adapt to changing routines. Built-in storage and movable furniture help.
6. A Connection to the Outdoors
Paths, patios, and layered planting extend living space beyond the walls. Choosing plants suited to your climate usually lowers watering and maintenance.
A Quick Example: One Living Room
Here is an illustrative example of architecture kdarchistyle in practice, not a real project. Imagine a 14-by-18-foot living room with one large window.
Start by painting the walls a warm white and keeping the floor a single wood tone. Choose one sofa in a textured neutral fabric and one dark accent piece, such as a metal side table. Add three light sources: a floor lamp, a table lamp, and a dimmable ceiling fixture. Put closed storage along one wall so surfaces stay clear, and place a plant in the window corner.
That is the whole “look”: limited materials, layered light, hidden storage, and one touch of nature. It costs less than a full redesign and works in most climates.
How to Brief a Designer or Architect
If you are planning a renovation or a new build, skip the label and bring specifics:
- Five to eight photos of rooms or homes you like, with a note on what appeals to you in each
- Your priorities, such as budget range, natural light, storage, and accessibility
- Site and climate details, because heat, cold, and rainfall affect window size and materials
- A “do not want” list, which is often as useful as a wish list
Check local zoning and permit requirements before making structural changes, and get written quotes from licensed professionals.
Common Mistakes to Avoid
- Copying a glass-heavy design in a hot climate. Large windows can increase heat gain and cooling costs.
- Going all gray. Without contrast and texture, neutral rooms feel cold.
- Skipping storage. Minimal surfaces only stay minimal if everything has a home.
- Chasing trends. Pick elements you will still like in ten years.
- Treating a vague term as a specification. Only drawings, material lists, and professional guidance can define what gets built.
Frequently Asked Questions
Is kdarchistyle a real architectural style?
Not in the formal sense. It lacks a documented history, a recognized founder, and a standard definition. The ideas linked to it, however, come from established modern and minimalist design.
Who invented kdarchistyle?
We could not verify a creator. Some websites link it to a firm named KD Architects, but we found no independent confirmation, so treat that claim cautiously.
What is the closest real style?
Modern and contemporary architecture, often with minimalist or Scandinavian touches, come closest.
Can I apply these ideas to an older or smaller home?
Yes. Decluttering, a limited palette, better lighting, and flexible furniture work almost anywhere. Moving walls or altering structure needs a licensed professional and permits.
Does this look cost more?
Cost depends on materials, labor, and location rather than the label. A simple palette and careful planning can keep a project affordable, while custom glazing and premium finishes raise the price. Compare local quotes.
Conclusion
“Architecture kdarchistyle” works best as a nickname for a practical, calm, modern way of designing homes rather than a formal style. The substance behind it is familiar: simple forms, honest materials, plenty of light, adaptable rooms, and an easy relationship with the outdoors. Use established terms like modern and contemporary when you search or brief a professional, collect real photos, and decide your priorities first. You will get the same result with far less confusion.
visit for more details.